Parallel Kitchen Design Ideas: Layout, Dimensions & Smart Planning Tips
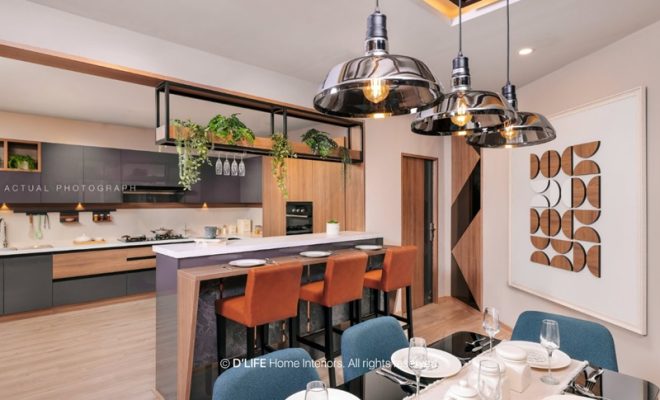
Parallel kitchen layouts have been the most preferred layout for Indian homes. They are sleek and make the most of every space. A parallel kitchen, also called a galley kitchen, is a straight run of counter along opposite walls. The cooking zone takes up one side while the other handles the sink and worktop. This split in the kitchen space keeps the space tidy and movements short. What makes the parallel kitchen the most preferred layout for homeowners is the layout’s efficiency. The fact that you never have to walk far, have a work triangle, stay compact, and suit narrow spaces beautifully makes this setup hard to beat.
Parallel kitchen ideal dimensions
Here’s what to keep in mind before you finalise your dream kitchen.
The space between the two counters matters more than anything else. Anything less than 900mm can make the space feel cramped. Aim for a clear walkway with more than 1200mm and you will have a sweet spot where everything gets easy. The room needs to have at least 2.5 m to have a comfortable passage and fit in a fridge, sink and hob. If the kitchen area is on the smaller side, don’t worry. You can get a small modular kitchen and squeeze in an impressive storage unit in compact dimensions. Beside the hob and sink, leave at least 600 millimetres. Always make space for door swings, cabinet doors and entryways so nothing collides.
Avoiding Parallel Kitchen Mistakes
A parallel kitchen feels cramped and restricts movement if it doesn’t have adequate space. With miscalculated appliance placement, you restrict movement and overcrowd the layout. Build appliance zones with proper planning to avoid clutter and chaos.
Many homeowners fail to realise the vertical potential of a parallel kitchen. Small and narrow spaces require complete focus on underutilised areas. Opting for single-type units creates clutter on countertops. Upper cabinets need to be 450–500mm above the countertops. Open shelves, pull-out drawers and storage mixes are great options to add in a parallel kitchen.
Improper ventilation and lighting may make the kitchen space a claustrophobic tunnel. Layered, ambient and task lighting can transform the kitchen into a safe, comfortable zone.
A kitchen with handleless cabinets gives an elegant and modern look. It allows you to make the most of your space and look light and breezy.
Advantage of a parallel kitchen
A parallel kitchen maximises the use of available area, making it perfect for small and large kitchens. It offers plenty of countertop and storage space with cabinets and drawers on both walls. This makes it easy to keep the kitchen organised.
Another advantage is that parallel kitchens provide additional breathing room as compared to a regular kitchen. The layout makes it easier to move around. The larger and more functional the space, the costlier it gets.
In terms of cost, these are affordable and often less expensive. This makes parallel kitchens a great choice for those who want stylish spaces on a budget.
For Indian-style cooking, parallel modular kitchens are of great use considering the space they provide. Since the countertops are long and uninterrupted, they provide ample workspace for food preparation and cooking.
Seek Sound, Professional Help.
Trying to fit a kitchen all by yourself? Spanning 30+ showrooms in India, Time and time again, Kenstruction has crafted functional and elegant contemporary kitchen designs tailored to kitchen needs. With German manufacturing and state-of-the-art designs, D’LIFE interior designers in Kochi has ensured smart and practical kitchen spaces across 14000+ projects. If you are planning to renovate your kitchen or have built a new home, our end-to-end interior service will be essential. From the consultation, design, manufacturing, and installation, we ensure your dream home is achieved without any hassle.